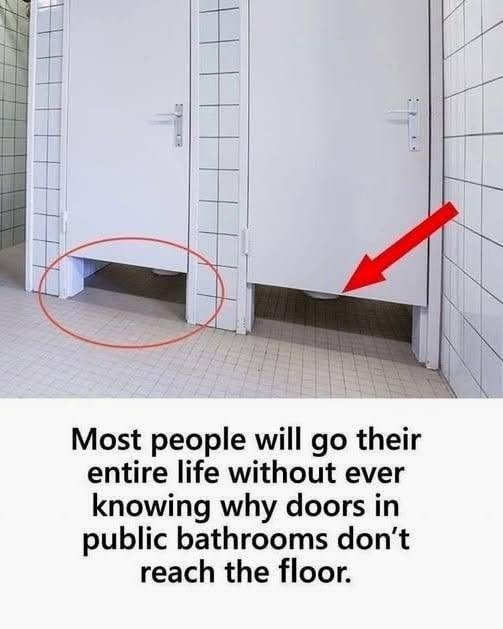
The Engineering, Safety, and Design Behind Short Public Bathroom Doors
Have you ever sat in a public restroom stall and wondered why the doors leave such a generous gap at the bottom? While it can sometimes feel a bit lacking in privacy, those architectural choices aren’t accidental.
Several very practical, safety, and logistical reasons explain why public bathroom doors are designed not to reach the floor.
The Top Reasons for the Gap
-
Emergency Rescues and Medical Safety:
-
This is the single most important reason. If someone slips, faints, or experiences a medical emergency (like a heart attack, stroke, or severe allergic reaction) and collapses against the door inside a locked stall, a full-length door could block rescuers from opening it. With the gap at the bottom, emergency personnel can quickly slide a foot or a tool under to push obstruction out of the way, or look underneath to check for someone in distress.
-
-
Easier and Faster Cleaning:
-
Public restrooms experience high foot traffic and require frequent, rigorous cleaning. The open space at the bottom allows janitorial staff to mop, hose down, and sanitize the floors quickly without having to maneuver awkward angles around heavy, tight-fitting doors or let moisture trap in enclosed corners.
-
-
Improved Ventilation and Airflow:
-
Restrooms trap a lot of humidity and odors. The gap at the bottom—paired with ceiling vents—creates a continuous airflow loop, drawing fresh air through the room and keeping the stalls from becoming stagnant, stuffy micro-climates.
-
-
Cost and Material Efficiency:
-
Standardized, shorter partition panels are significantly cheaper to manufacture, ship, and install than custom floor-to-ceiling doors. Because public restrooms are commercial spaces built to code, using modular stall systems keeps construction and renovation costs manageable.
-
-
Reduced Vandalism and Illicit Activity:
-
Open gaps at both the top and the bottom reduce total privacy in a way that discourages vandalism, smoking, drug use, or other illicit activities that people might otherwise attempt in secluded, enclosed spaces.
-
-
Hardware Durability:
-
Full-length doors require heavy-duty floor pivots, tracks, and specialized hinges that wear out rapidly under intense daily use. Shorter doors hang entirely from the top partition brackets or side pillars, reducing mechanical strain and maintenance issues.
-
Global Design Differences
Interestingly, this architectural design isn’t universal. While North American public restrooms almost universally feature short doors with large bottom gaps, many public restrooms in Europe and Asia lean toward floor-to-ceiling cubicles with full privacy walls and doors. These different approaches usually stem from varying cultural priorities regarding personal privacy versus building safety codes and ease of maintenance.
Tip: Next time you find yourself wishing for a bit more coverage at the bottom of a public stall, you can thank safety engineers and custodians who designed the space to handle emergencies and keep things sanitary!
Are you diving down a rabbit hole of everyday architectural design mysteries today, or was there another quirky public design feature you were curious about?
